

- Products
- Expandable House
- Flat Roof Expandable House
- Space Capsule
- Container House
- Outdoor Kitchen
- Apple Cabin
- Mobile Toilet
- Mobile Stage
- About PreFab
- …
- Products
- Expandable House
- Flat Roof Expandable House
- Space Capsule
- Container House
- Outdoor Kitchen
- Apple Cabin
- Mobile Toilet
- Mobile Stage
- About PreFab
- Products
- Expandable House
- Flat Roof Expandable House
- Space Capsule
- Container House
- Outdoor Kitchen
- Apple Cabin
- Mobile Toilet
- Mobile Stage
- About PreFab
- …
- Products
- Expandable House
- Flat Roof Expandable House
- Space Capsule
- Container House
- Outdoor Kitchen
- Apple Cabin
- Mobile Toilet
- Mobile Stage
- About PreFab
Astra Zenith — The Ultimate Double-Story Panoramic Sanctuary
Elevate Your Guest Experience Above the Clouds
- Vertical Luxury: A futuristic, double-deck sanctuary with 360° panoramic glazing.
- Rapid Deployment: Turn any landscape into a premium cosmic retreat in just 3 days.
- Starting from $30,000 USD
Why Choose the Astra Zenith?
Future-Forward Living, Elevated Above the Horizon
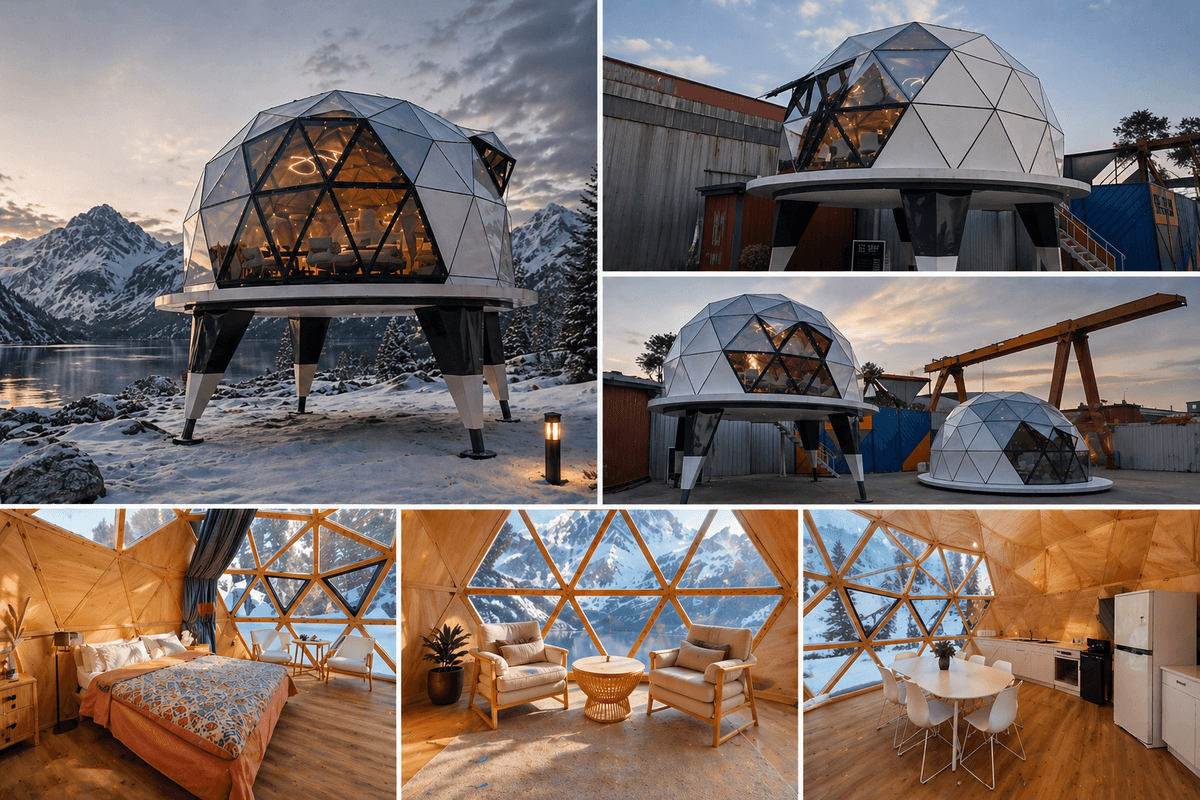
Astra Zenith is the pinnacle of the Astra series, designed for those who seek an elevated living experience. This double-story modular marvel combines a futuristic aesthetic with unparalleled structural integrity, making it the perfect choice for high-end resorts and private sanctuaries.
Double-Story Luxury
Unlike standard single-story capsules, the Zenith offers a vertical living experience, maximizing views and privacy.
360° Panoramic Views
Floor-to-ceiling Low-E double-glazed glass panels provide an immersive connection with nature while maintaining superior thermal efficiency
Eco-Friendly & Foundation-Free
Designed for minimal site impact, it can be installed on mountain peaks, forests, or beaches without the need for a traditional foundation.
Precision Engineering
Features a solid wood internal frame and a high-temperature coated aluminum shell, ensuring resilience in temperatures ranging from -30°C to 60°C.
Rapid Modular Deployment
Factory-produced with high precision and shipped globally via 40ft HQ containers for quick "building block" assembly on-site.
Technical Specifications
Customizations for local building codes and extreme climates are available upon request.
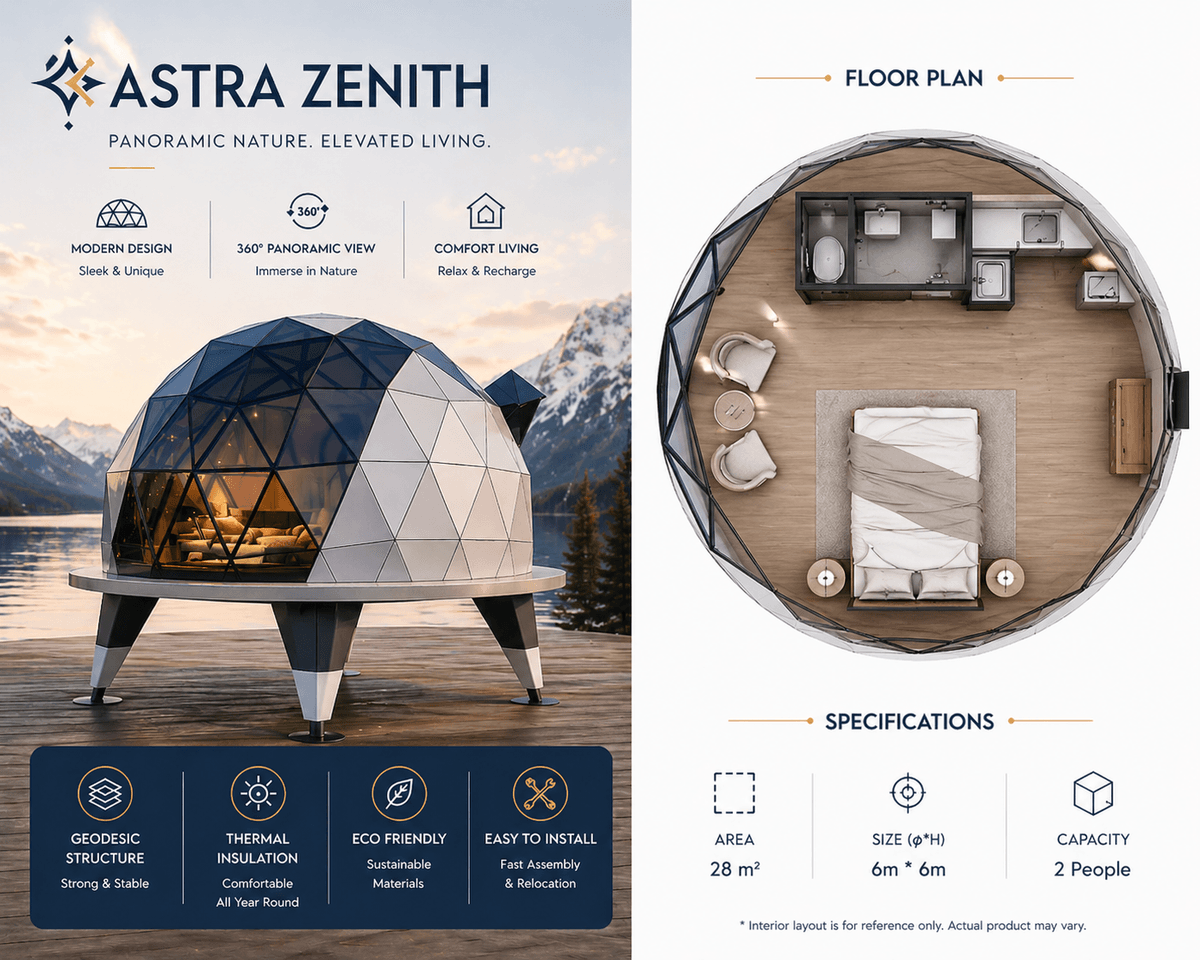
Dimensions & Elevation
- Total Body Height: 6.0 Meters (3.5m Living + 2.5m Base/Parking)
- Dome Diameter: 6m
- Occupied Footprint: Approx. 28 m²
- Custom Colors: Available – choose from a range of shades
- Foundation Required:No – suitable for various terrains
Loading
- Loading Capacity: Fits 1 units per 40ft Container for global shipping efficiency.
- Lead Time:30 days
Structural Integrity & Materials
Internal Frame: Solid wood structural frame for a warm, high-end interior feel.
Exterior Shell: Maintenance-free Aluminum single plate with architectural-grade high-temperature coating.
Base Structure: Hot-dip Galvanized Rectangular Steel Tube with 4 heavy-duty support pillars.
Interior Walls: Solid wood decorative panels with fire-resistant and flame-retardant insulation layers.
Living & Security
- Glazing System: 22mm Double-glazed Low-e tempered glass (5mm+12A+5mm).
- Performance: 60% Light transmittance with single-sided Low-E film for UV protection and heat insulation.
- Ventilation: 2 Integrated triangular skylights for natural airflow.
- Flooring: Multi-layer system including OSB, moisture-proof layer, and premium wood-grain waterproof flooring.
- Entrance: Aluminum architectural door equipped with a smart hotel-style card lock system.
- Lighting: Rustic wood-style interior LED lighting integrated throughout.
APPLICATIONS & USE CASES
1. Luxury Eco-Resorts & Glamping
Attract high-paying guests with a social-media-ready, iconic architecture that stands out from standard accommodations
2. Private Observation Decks
Perfect for landowners wanting a high-vantage guest house or a private sanctuary for star-gazing.
3. Remote Glamping
Deploy in sensitive environments like national parks or coastal dunes with zero construction waste and zero environmental damage.
Frequently Asked Questions
How long does delivery take?
The standard lead time is 20–45 days, depending on themodel and customization requirements. After payment is received, production typically takes around 30 days. Customized finishes or colors may take slightly longer. Once production is complete, transit time depends on your location and shipping method (sea or land/rail).
Are the houses delivered as a complete unit or in modular form?
Units are delivered in modular form. One 40-footHQ container carries 3 capsules, making it highly cost-effective for bulk purchases. Assembly drawings, video tutorials, and online technician support are provided for straightforward on-site assembly.
Is the interior customizable?
While the structural modular design is fixed to ensure integrity, you can customize internal finishes and choose from a variety of exterior colors (White, Blue, Orange, etc.)
What utilities do Ineed to connect on-site?
The unit requires connection of water andelectricity on-site. 100% industrialized production means the capsule is ready for immediate use after those basic utility connections. Before delivery, we send instructions and drawings to help you plan your infrastructure in advance.
Does the Astra Zenith require a concrete foundation?
No. Our units are engineered for installationwithout a conventional concrete foundation, minimizing ground disturbance, eliminating construction waste, and enabling placement in locations where traditional buildings would be impractical. Note that local regulations may still impose ground-preparation requirements.
Does the shipping cost include local delivery to my site?
No, the listed price is on an FOB (Free On Board) basis, which includes the cost of the product and loading at the port of origin. It does not include international sea freight or local last-mile delivery to your specific site. However, we can provide a CIF (Cost, Insurance, and Freight) quote upon request and coordinate with local logistics providers to assist with crane positioning and foundation placement.
Where can I learn more about shipping, import tax, and customs clearance?
If this is your first time importing prefab houses, please read our Prefab House Import & Shipping FAQ. It explains container loading, sea freight, import duty, local tax, customs clearance, local delivery, permits, and import documents.
Get Your Free Quote Now
Feel free to reach out to us through any of the contact options provided below.
We'll get in touch with you within 24 hours.
Select...
Copyright © 2026 PreFab Inc