

- Products
- Expandable House
- Flat Roof Expandable House
- Space Capsule
- Container House
- Outdoor Kitchen
- Apple Cabin
- Mobile Toilet
- Mobile Stage
- About PreFab
- …
- Products
- Expandable House
- Flat Roof Expandable House
- Space Capsule
- Container House
- Outdoor Kitchen
- Apple Cabin
- Mobile Toilet
- Mobile Stage
- About PreFab
- Products
- Expandable House
- Flat Roof Expandable House
- Space Capsule
- Container House
- Outdoor Kitchen
- Apple Cabin
- Mobile Toilet
- Mobile Stage
- About PreFab
- …
- Products
- Expandable House
- Flat Roof Expandable House
- Space Capsule
- Container House
- Outdoor Kitchen
- Apple Cabin
- Mobile Toilet
- Mobile Stage
- About PreFab
Beyond the Factory Floor: Why Architecture Outperforms Assembly.
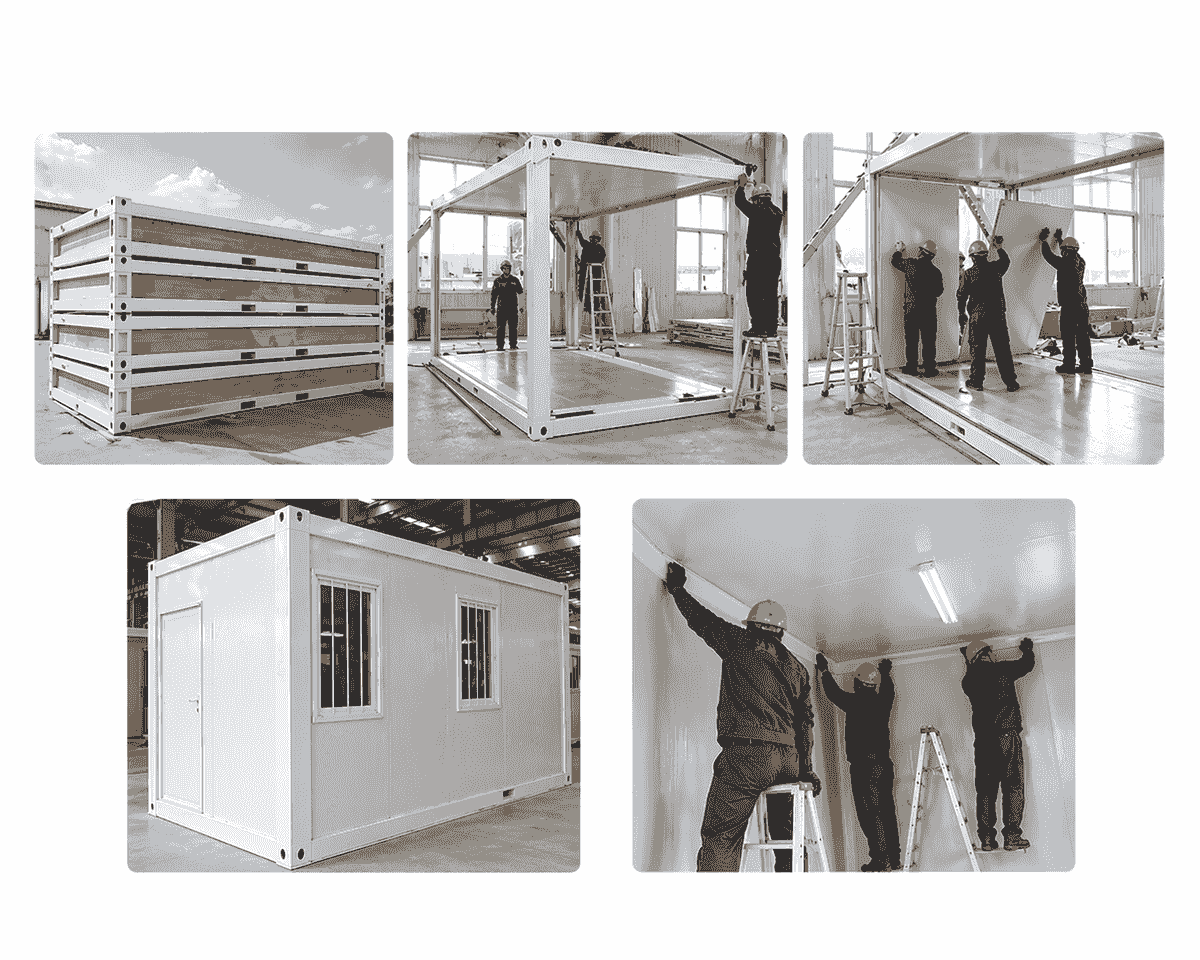
For decades, the prefab industry has been a race to the bottom, defined by static production lines and rigid factory constraints. Most buyers believe finding a 'source factory' is the ultimate goal—but in reality, a single factory is a bottleneck. It is a prisoner of its own aging machinery, local labor limitations, and fixed engineering mindsets.
We chose a more aggressive path. We have moved beyond the traditional manufacturing model to become the Architects of the Supply Chain.
We don't just own a line; we own the Standards that govern China’s most elite, specialized engineering hubs. By integrating these high-performance manufacturing centers under our proprietary, uncompromising audit system, we have created a 'Super-Factory' capacity. This allows us to match your project with the world’s most advanced fabrication technology, all unified by a single, global Gold Standard. We don't just build homes; we engineer the entire ecosystem that guarantees their perfection.
Radical Transparency, Proven Daily.
Quality is easy to claim, but hard to prove—unless 50,000 people are watching.
Across a strategic network of 10 global channels, we broadcast our factory audits and structural deep-dives to a worldwide audience daily. This massive social footprint isn't just about influence; it is our ultimate layer of accountability.
In an industry of hidden shortcuts, we choose to lead in the light. Our commitment to radical transparency means we are held to a higher standard by a global community of experts every single day. If it’s not perfect, the world knows. That is why it is always perfect
Our Quality Assurance Architecture: Transparency First
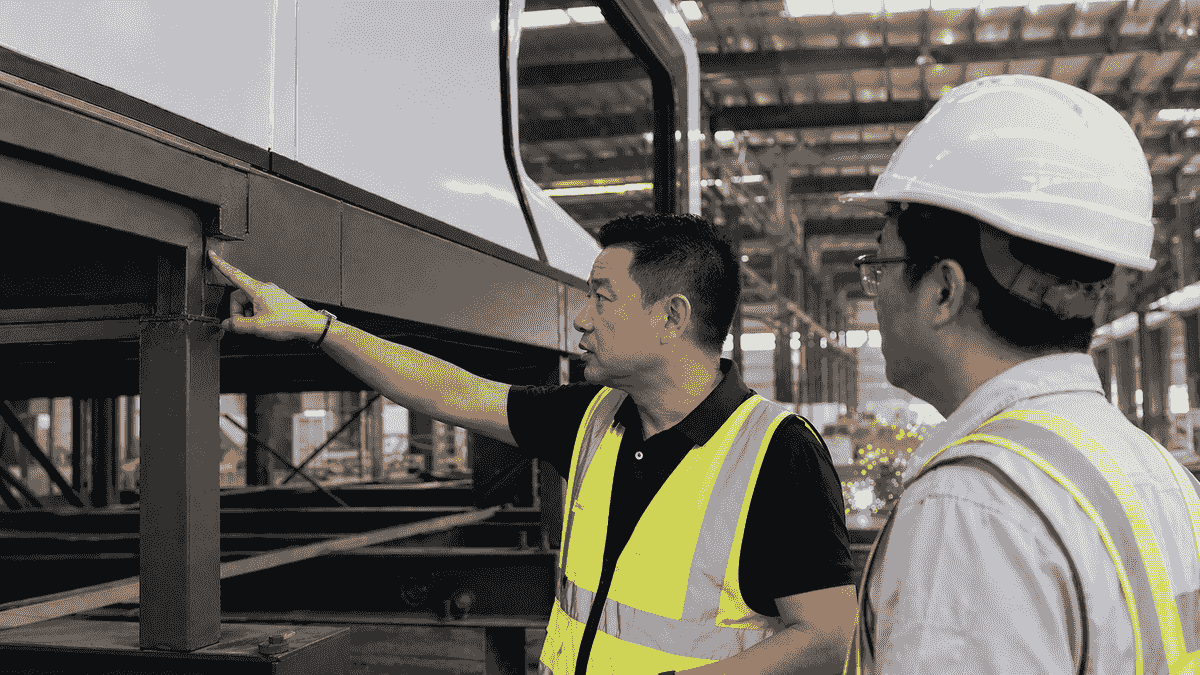
We don’t believe in 'one-size-fits-all' quality control. Our standard commitment is the Pre-Shipment Final Audit, ensuring every unit leaves our network in peak condition.
However, for large-scale projects or high-precision custom builds, we offer our 'Project Sentinel' Service—where our engineers personally conduct on-site audits during the raw material and fabrication stages. We provide the level of oversight your project demands.

Tier 1: The Pre-Shipment Absolute (Standard on Every Order)
Our Bottom Line is Your Peace of Mind.
Every single unit—whether a standard container or a custom capsule—must pass our 72-Hour Pre-Shipment Audit before the container doors are sealed. This is not a random check; it is a mandatory verification of every functional system.
- Waterproof Integrity Test: A high-pressure, 2-hour continuous rain simulation to ensure zero leakage in joints and seals.
- Electrical Safety Protocol: Full circuit load testing and earthing verification to meet international safety standards.
- Structural & Cosmetic Finish: A comprehensive 30-point check on welding seams, paint finish, and interior fittings.
- Key Signals: Final Verification, Industrial-Grade QC, Ready-to-Live Guarantee.
Tier 2: Global Material & Component Sourcing (Optional for Custom Builds)
Sourcing the DNA of Quality.
For clients with specific regulatory requirements or luxury specifications, we step into the upstream supply chain. We bypass generic factory options to source verified, branded components that define the longevity of your home.
- Certified Glazing: Sourcing tempered, low-E glass that complies with CE (Europe) or AS/NZS (Australia/NZ) standards.
- Brand-Name Hardware: We replace "standard" fittings with globally recognized hardware brands for superior durability.
- Material Traceability: We verify the galvanization thickness and density of sandwich panels directly from the material suppliers.
- Key Signals: Material Certification, AS/NZS Compliance, Premium Component Sourcing.
Tier 3: On-Site Fabrication Oversight (The "Project Sentinel" Service)
Our Eyes, Your Peace of Mind, Right on the Factory Floor.
Designed for large-scale developments and high-stakes projects, our Project Sentinel service provides real-time oversight. We don't wait for the product to be finished; we monitor how it is built.
- Real-Time QC Presence: We deploy dedicated engineers to the manufacturing site to oversee the internal "invisible" structures.
- Fabrication Audit: Real-time monitoring of insulation foam filling, hidden welding joints, and anti-corrosion treatments.
- Digital Reporting: You receive weekly photo/video progress reports, creating a digital twin of your manufacturing journey.
- Key Signals: Sentinel Service, Fabrication Oversight, Zero-Risk Supply Chain.
What service do you offer?
PreFab Inc. specializes in innovative container-based architectural and engineering solutions. We provide comprehensive services including architectural planning, structural engineering, MEP engineering, and 3D visualization for modular and prefabricated projects. Serving clients worldwide, we support homeowners, builders, and developers in turning container structures into functional, high-quality spaces.
What types of modular houses do you offer?
We offer a wide range of modular housing solutions including portable luxury homes, temporary offices, and customizable living units designed to meet various client needs.
How can I order a modular house?
You can place an order by contacting our sales team through our website or by visiting one of our production bases in Shanghai or Suzhou for a consultation.
What is the lead time for delivery?
The lead time for delivery varies depending on the complexity and size of your order, but typically ranges from 4 to 12 weeks after final design approval.
Do you offer one on one consultation?
Yes, we offer one-on one consultation. We understand that every homeowner’s journey is unique. Our consultation packages are tailored to your needs at different stages of your container home project.
How can I get started?
If you are ready to start planning and permitting phase of your project, and need an official price and service quote, please tell us more about your project here.
If you are still exploring your options and seeking assistance from an expert who can guide you and answer your doubts, you can book a consultation here.
I have a sketch. Can you develop it further?
Yes, we can surely develop your concept further into a full set of permit drawings.
Can you design commercial projects?
Yes, we can develop commercial project. Please reach out to us here.
What is the right time to start the planning and design process?
To ensure a smooth and well-prepared construction process, it’s recommended to begin the planning and permitting phase at least 8 to 9 months before the start of construction. This approach allows ample time to thoughtfully engage with your project, refine design choices, and handle key logistical tasks such as container procurement, builder selection, and permit approvals. Proper planning minimizes delays and ensures a seamless transition from concept to construction.
I am yet to buy the land. Can you still develop plans for me?
It’s generally recommended to purchase the land before initiating the planning phase of a project. However, if you prefer to maximize efficiency, we can begin by developing concept plans right away. This process typically takes around three weeks. Once the concepts are finalized and the land is secured, we can seamlessly integrate the two to create a well-coordinated design.
Get Your Free Quote Now
Feel free to reach out to us through any of the contact options provided below.
We'll get in touch with you within 24 hours.
Copyright © 2026 PreFab Inc


