


- Products
- Expandable House
- Flat Roof Expandable House
- Space Capsule
- Container House
- Outdoor Kitchen
- Apple Cabin
- Mobile Toilet
- Mobile Stage
- About PreFab
- …
- Products
- Expandable House
- Flat Roof Expandable House
- Space Capsule
- Container House
- Outdoor Kitchen
- Apple Cabin
- Mobile Toilet
- Mobile Stage
- About PreFab
- Products
- Expandable House
- Flat Roof Expandable House
- Space Capsule
- Container House
- Outdoor Kitchen
- Apple Cabin
- Mobile Toilet
- Mobile Stage
- About PreFab
- …
- Products
- Expandable House
- Flat Roof Expandable House
- Space Capsule
- Container House
- Outdoor Kitchen
- Apple Cabin
- Mobile Toilet
- Mobile Stage
- About PreFab
Astra E20 — The Ultimate 20ft Expandable House
Versatile Luxury, Reimagined for Modern Living
- Maximizing Space: Smart expandable design that triples your living area in minutes.
- Rapid Deployment: Fully pre-installed plumbing and electricity—ready for immediate move-in.
- Starting from $12,000 USD
Why Choose the Astra E20 20ft Expandale House?
Future-Forward Living, Elevated Above the Horizon
The Astra E20 20ft expandable house redefines the possibilities of modular small-space living. Featuring a precision-engineered 20ft double-wing folding mechanism, this expandable container home transforms from a standard shipping size into a spacious 37m² luxury prefab house in under 3 hours.
20ft Double-Wing Expansion
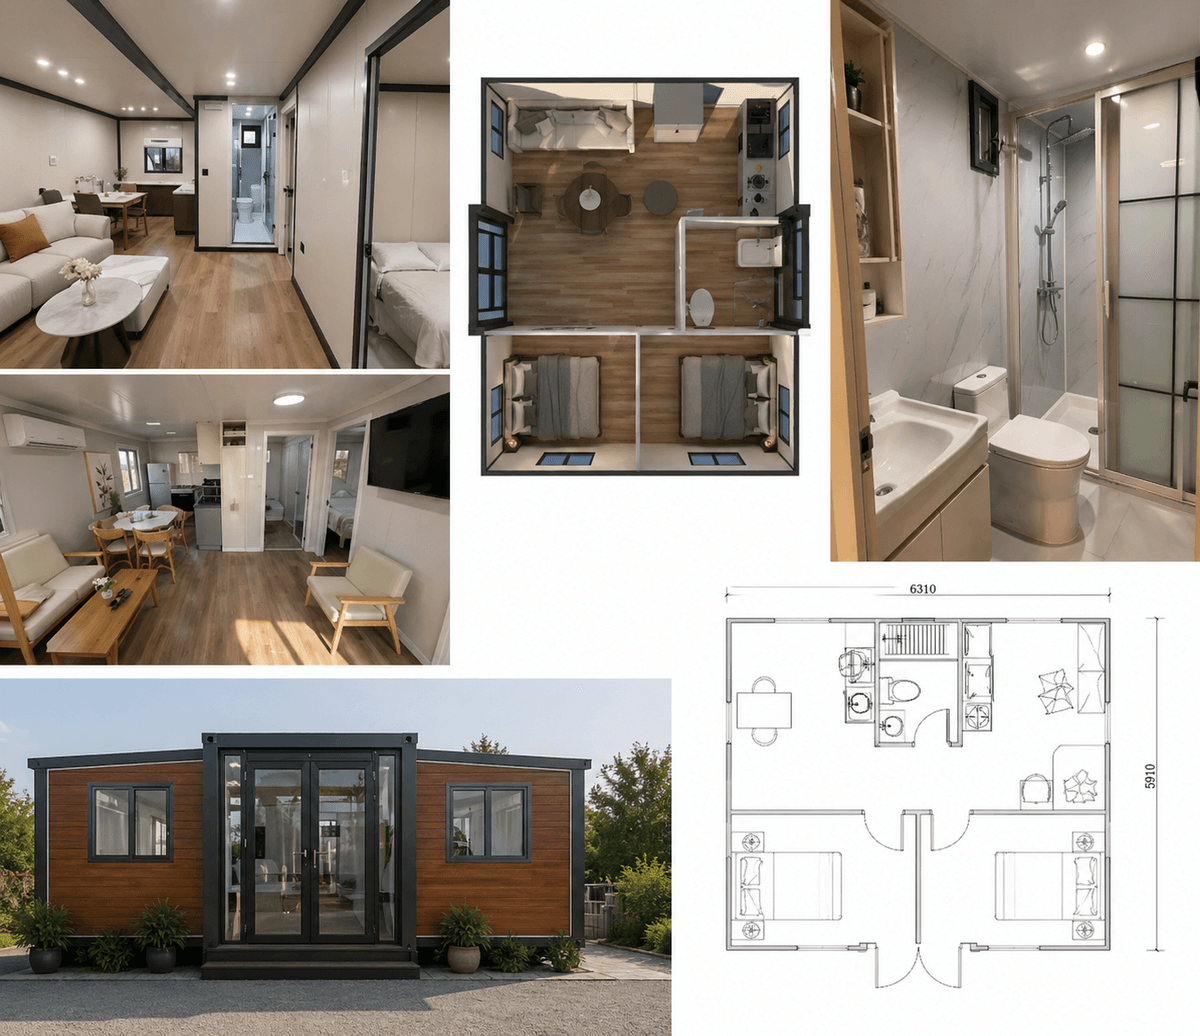
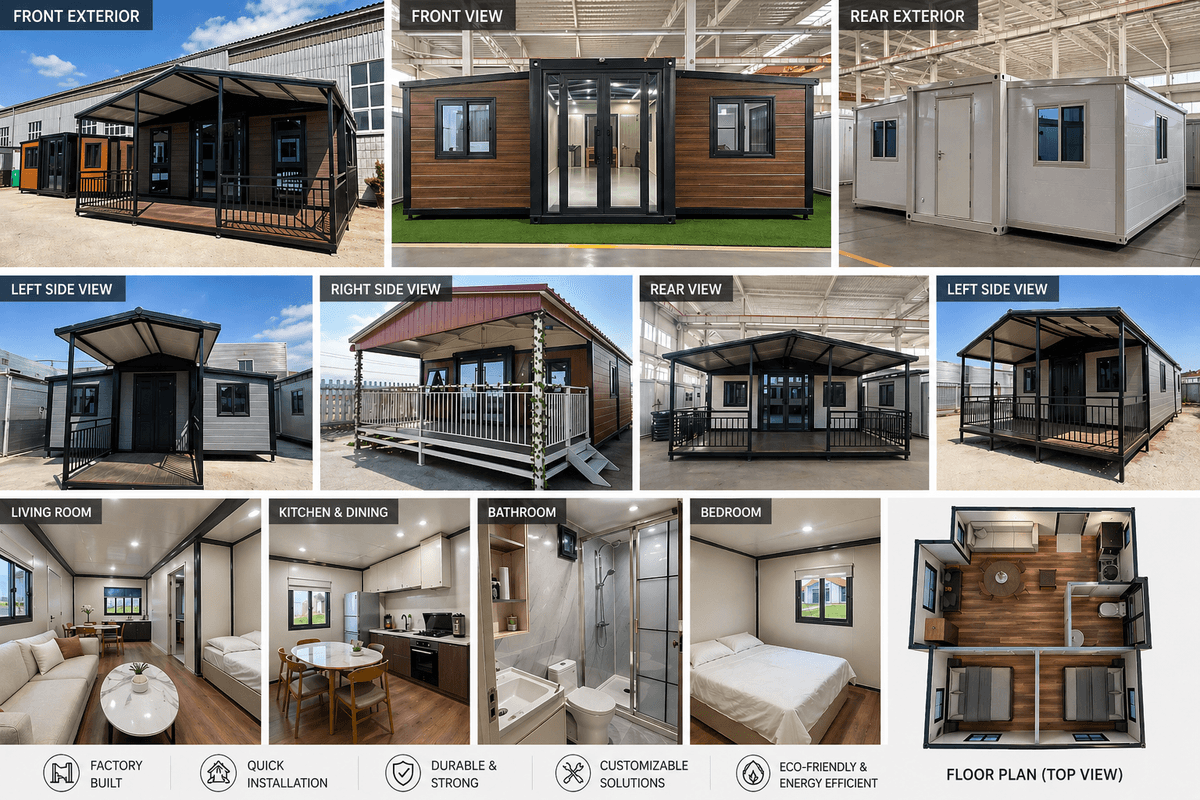
Innovative hinged side extensions create a versatile 20ft expandable house layout featuring 2 Bedrooms and 1 Living Room.
Rapid "Plug & Play" 20ft Prefab Deployment
Setup of your 20ft expandable house can be completed in less than 3 hours—no permanent foundation required.
Luxury 20ft Modular Interior
This 20ft expandable house comes fully equipped with a high-end bathroom and an L-shaped kitchen.
All-Terrain 20ft Expandable Living
Engineered for stability as a 20ft prefab house on varied terrains, from sandy beaches to forest floors.
Global Shipping Efficiency
2 units of the Astra E20 20ft expandable house fit perfectly inside a single 40ft HQ container.
Technical Specifications
Customizations for local building codes and extreme climates are available upon request.
Dimensions & Space
- External Dimensions (Expanded): 5850mm (L) x 6300mm (W) x 2480mm (H)
- Internal Dimensions (Expanded): 5500mm (L) x 6180mm (W) x 2200mm (H)
- Folded Dimensions (Transport): 5850mm (L) x 2200mm (W) x 2480mm (H)
- Living Area: Approx. 37 m² of total floor space.
Main Chassis & Framework
- Primary Structure: 80 * 120 * 2.5mm and 120 * 120 * 2.5mm Hot-dip Galvanized Square Tubes.
- Support System: 80 * 120 * 2.5mm main bottom frame with 50 * 100 * 1.2mm secondary internal reinforcement.
- Anti-Corrosion Treatment: Architectural-grade electrostatic powder coating (Straight White).
Expansion & Lifting Mechanism
- Folding Integrity: Heavy-duty 3mm reinforced welded hinges designed for repeated expansion/contraction.
- Lifting Points: 8 industrial-grade galvanized hooks (160 * 210 * 160 * 5mm) for secure crane handling.
Fully Integrated Interior Systems
- Luxury Bathroom Suite: Includes Bamboo fiber board walls/ceiling, Titanium alloy glass door, and dry-wet separation. Equipped with flush toilet, cabinet washbasin, and complete shower unit.
- L-Shaped Kitchen: Integrated L-shaped cabinet with Quartz stone countertop, Stainless steel sink, and cold/hot water faucet set.
- Doors & Windows: 1760x2160mm KFC-style commercial door and 7 insulating bridge windows.
Insulation & Enclosure
- Wall & Roof Panels: 50mm EPS fire-resistant insulation boards. (75mm and 100mm are available)
- Exterior Decoration: High-end External Wall Metal Carving Board for an premium architectural finish.
- Internal Ceiling: Elegant Bamboo fiber board for the corridor and main living area.
- Seam Protection: 120mm heavy-duty Aluminum plates for seamless joint connections.
Electrical & Utility Package
- Lighting: 6 high-efficiency LED ceiling lights.
- Power Outlets: 5 Five-hole sockets, 3 Three-hole sockets, and 3 dedicated Air Conditioner sockets.
- Control System: 1 Integrated distribution box, 1 32A residual current device, 2 2P circuit breakers, and 3 single switches.
- Inlet System: 1 set of industrial-grade external power sockets for easy connection.
Frequently Asked Questions
How long does delivery take?
The standard lead time is 30 days, depending on themodel and customization requirements. After payment is received, production typically takes around 30 days. Customized finishes or colors may take slightly longer. Once production is complete, transit time depends on your location and shipping method (sea or land/rail).
Are the houses delivered as a complete unit or in modular form?
Units are delivered in modular form. One 40-footHQ container carries 2 Astra E20, making it highly cost-effective for bulk purchases. Assembly drawings, video tutorials, and online technician support are provided for straightforward on-site assembly.
What kind of site preparation is needed?
The E20 requires no foundation. However, a level surface (such as compacted gravel, a concrete pad, or simple support blocks) is recommended for long-term stability.
Is the 20ft expandable house insulated for cold climates?
The standard Astra E20 features 50mm EPS fire-resistant insulation and double-glazed windows. For extreme cold regions, we offer high-performance upgrades including 100mm thickened wall panels and an additional polyurethane (PU) spray insulation layer on the floor, ensuring a warm and energy-efficient living environment even in sub-zero temperatures.
How long does it take to set up on-site?
The Astra E20 is designed for extreme efficiency. A team of 3-4 people can fully expand and secure the unit in under 3 hours using only basic tools.
Does the shipping cost include local delivery to my site?
No, the listed price is on an FOB (Free On Board) basis, which includes the cost of the product and loading at the port of origin. It does not include international sea freight or local last-mile delivery to your specific site. However, we can provide a CIF (Cost, Insurance, and Freight) quote upon request and coordinate with local logistics providers to assist with crane positioning and foundation placement.
Can I customize my Astra E20 20ft expandable house?
Absolutely. We offer a range of premium customization options to suit your lifestyle and functional needs. Key upgrades include:
- Additional Sloped Roof: Enhances the architectural silhouette while ensuring superior snow and rain drainage.
- Outdoor Terrace & Decking: Seamlessly expand your living space with an integrated outdoor terrace, perfect for leisure and entertaining.
- Interior Layout: Flexible partition options and optimized storage configurations tailored to your requirements.
- Exterior Finishes: A wide selection of colors and textures for the architectural wall panels to match your brand or site aesthetic.
Where can I learn more about shipping, import tax, and customs clearance?
If this is your first time importing prefab houses, please read our Prefab House Import & Shipping FAQ. It explains container loading, sea freight, import duty, local tax, customs clearance, local delivery, permits, and import documents.
Get Your Free Quote Now
Feel free to reach out to us through any of the contact options provided below.
We'll get in touch with you within 24 hours.
Select...
Copyright © 2026 PreFab Inc