

- Products
- Expandable House
- Flat Roof Expandable House
- Space Capsule
- Container House
- Outdoor Kitchen
- Apple Cabin
- Mobile Toilet
- Mobile Stage
- About PreFab
- …
- Products
- Expandable House
- Flat Roof Expandable House
- Space Capsule
- Container House
- Outdoor Kitchen
- Apple Cabin
- Mobile Toilet
- Mobile Stage
- About PreFab
- Products
- Expandable House
- Flat Roof Expandable House
- Space Capsule
- Container House
- Outdoor Kitchen
- Apple Cabin
- Mobile Toilet
- Mobile Stage
- About PreFab
- …
- Products
- Expandable House
- Flat Roof Expandable House
- Space Capsule
- Container House
- Outdoor Kitchen
- Apple Cabin
- Mobile Toilet
- Mobile Stage
- About PreFab
A Frame Space Capsule
- Escape to Nature:
- A Heavy-Duty
- 2-Hour Assembly A-Frame Space Capsule for Resorts & Glamping
- Start from $29,500 USD
What is the A-Frame Space Capsule?
The Ultimate High-Performance Two-Story Modular System
The A-Frame Capsule is a 100% precision-engineered building system designed to combine architectural luxury with industrial efficiency. It solves the two biggest challenges in high-end modular construction: maintaining high aesthetic standards while ensuring rapid, cost-effective deployment in any environment.
Precision Factory Engineering
Every structural component is pre-drilled and finished in our smart factory. Sub-millimeter accuracy ensures a perfect fit on-site with zero manual cutting or adjustments required.
"Bolt-Together" Assembly
No welding, no specialized heavy machinery, and zero construction waste. The entire structure uses high-strength mechanical bolt connections. It’s clean, efficient "Lego-style" assembly for developers.
Double the Living Space
Unlike standard single-story modular units, our unique A-frame design offers a spacious two-story layout. It provides an iconic loft experience while maintaining a compact, efficient modular footprint.
Technical Specifications
Customizations for local building codes and extreme climates are available upon request.
Dimensions & Layout
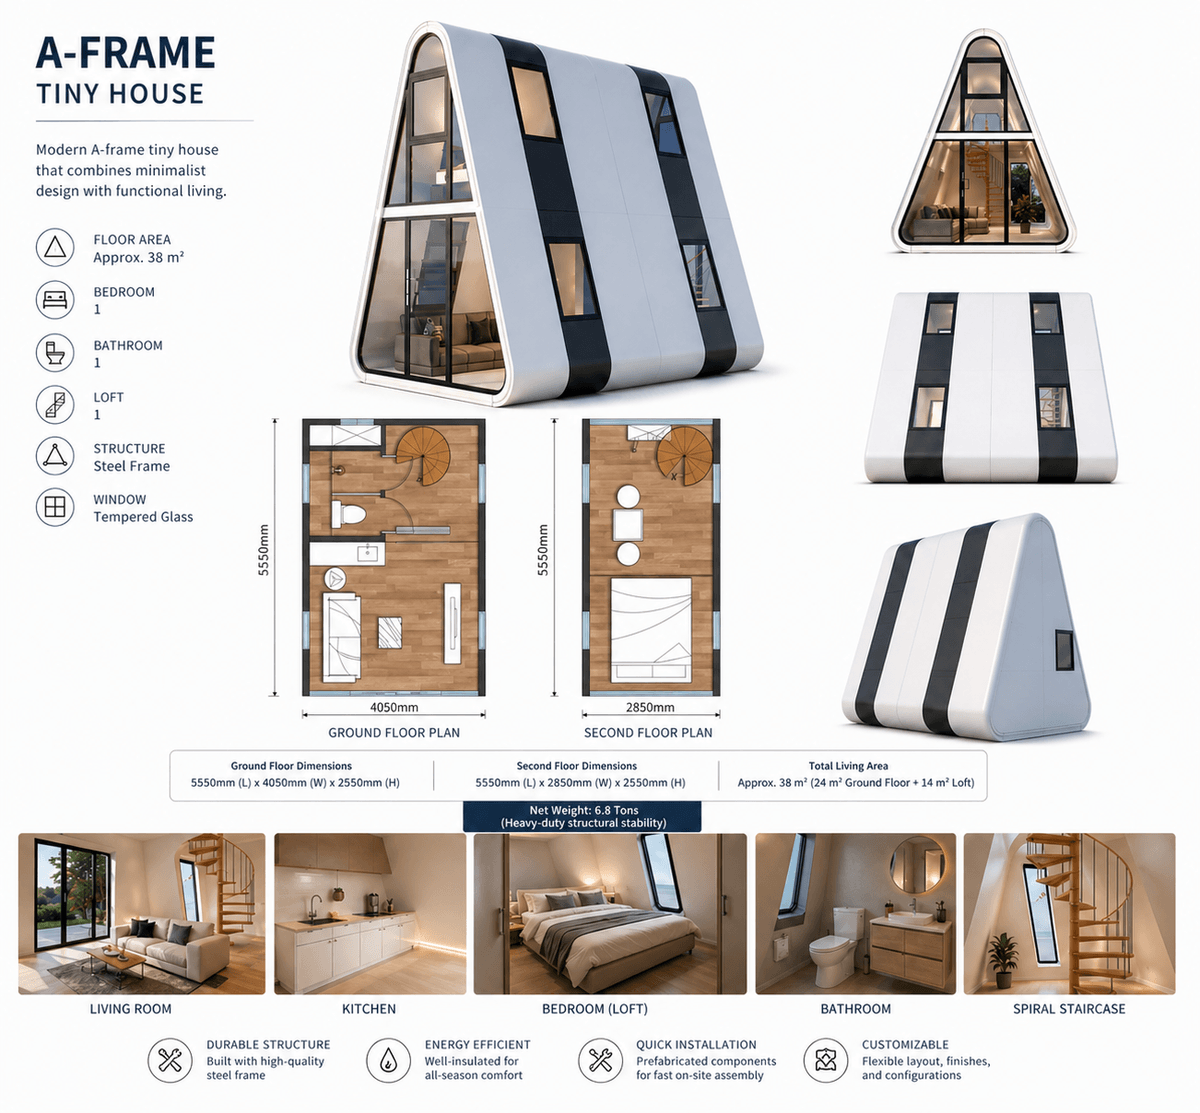
- Ground Floor Dimensions:5550mm (L) x 4050mm (W) x 2550mm (H)
- Second Floor Dimensions:5550mm (L) x 2850mm (W) x 2550mm (H)
- Total Living Area: Approx. 38 m² (24 m² Ground Floor + 14 m² Loft)
- Net Weight: 6.8 Tons(Heavy-duty structural stability)
- Occupancy: Optimized for 2-4 persons
Structural Frame
- Main Chassis: High-tensile Galvanized Steel Frame (Anti-corrosion treated)
- Exterior Shell: Fluorocarbon Aluminum Alloy Shell (Premium durability)
- Production: 40-day smart factory modular production cycle
- Installation: 2-hour rapid on-site assembly (Plug & Play system)
- Components: Includes Lifting Lugs and specialized fasteners for transport
Enclosure & Insulation
- Construction Type: Multi-layer Insulated, Waterproof, and Moisture-proof system
- Weather Resistance: Optimized for Rainstorm, Insolation, Strong Wind, and Major Snow
- Thermal Performance: High-performance insulation for extreme climates
- Exterior Finish: Architectural-grade Fluorocarbon coating (Maintenance-free)
Glazing & Openings
- Glass Type: Hollow Tempered Safety Glass (Panoramic floor-to-ceiling)
- Visual Design: Iconic 270-degree panoramic viewing system
- Door System: Customized high-security integrated door
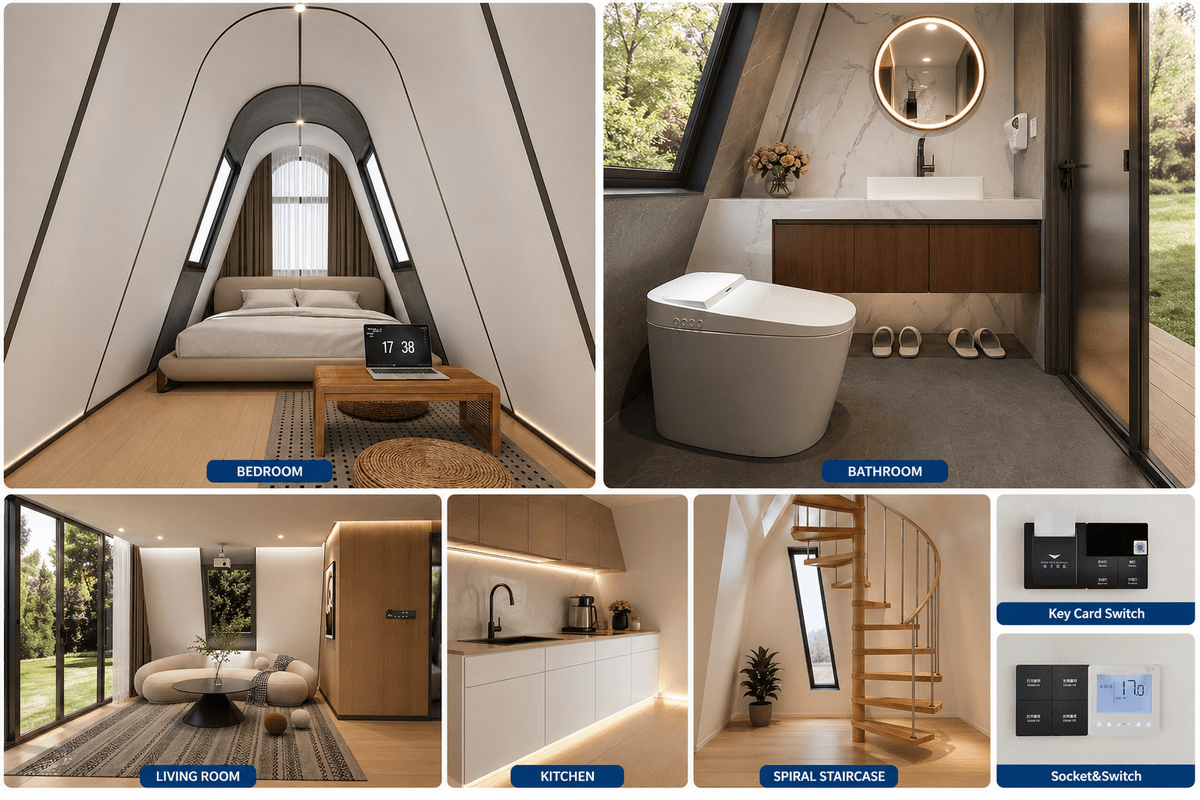
- Interior Features: Includes spiral staircase with "Starlight" LED handrail
Logistics
- Shipping Method: Delivered via Specialized Flat Rack (FR) or Open Top (OT) Container
- Loading Capacity: 1 unit per 40ft Flat Rack (subject to final configuration)
APPLICATIONS & USE CASES
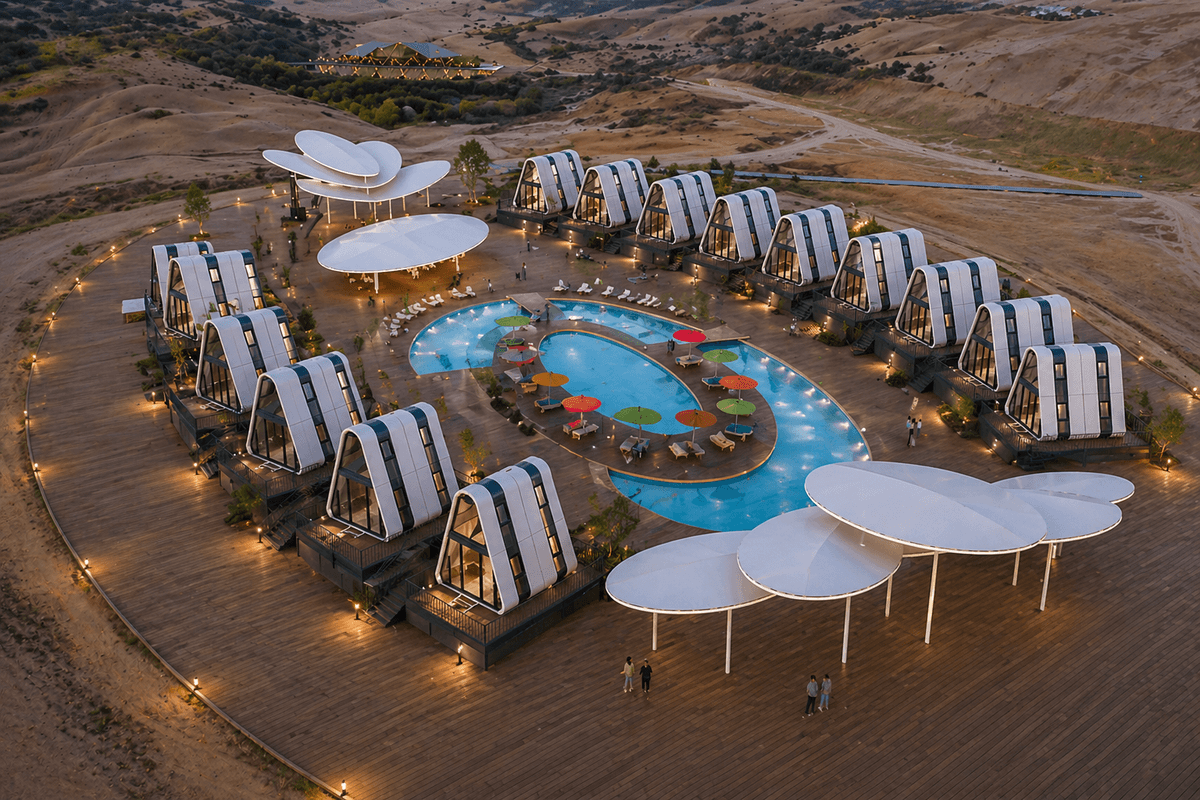
1. Luxury Eco-Resorts & Glamping
The ultimate "Hero" accommodation. Its unique geometric silhouette drives occupancy and high-yield returns for resort developers.
2. Private Remote Retreats
Designed for harsh environments—from snowy mountain peaks to coastal dunes. The A-frame shape is naturally resistant to extreme wind and snow loads.
3. Creative Commercial Boutiques
Perfect for pop-up galleries, designer showrooms, or specialty cafes seeking a high-impact architectural presence in scenic locations.
Frequently Asked Questions
Can this A frame space capsule be installed on difficult terrains like mountains or marshes?
We offer a one-year comprehensive warranty covering the main structural body, outer protective shell, integrated water and electricity systems, and all indoor hardware installations. We ensure your investment is protected by professional engineering support.
How is the product transported to my site?
- Fully Integrated Shipping: The house is packaged and transported without disassembly to ensure structural integrity and rapid setup.
- Safety Guaranteed: We provide comprehensive transportation insurance to cover any potential damage during transit.
- Furniture Included: Standard shipping includes all fixed furniture (as per specifications). Movable furniture can be additionally installed and secured upon request.
How does the house perform in extreme temperatures?
Arctic-Grade Thermal Performance.
Our A-Frame Tiny Houses are designed for year-round comfort in climates ranging from -30°C to +45°C. We use Hollow Low-E + Argon-filled glass and high-density insulation panels. Combined with our integrated HVAC system, it ensures superior heat preservation and energy efficiency in any season.Is the structure safe against strong winds or earthquakes?
Heavy-Duty Structural Integrity.
Despite its elegant appearance, the structure is a powerhouse weighing 6.8 tons. Built with a high-tensile galvanized steel frame and a fluorocarbon aluminum alloy shell, it is certified to withstand Grade 11 winds (120 km/h) and provides Magnitude 8 seismic protection.What is the lead time for global shipping?
Our standard lead time for the A-Frame Tiny House is 40 days from deposit confirmation to ex-factory. Global shipping typically takes an additional 25-40 days depending on your destination port. We use specialized 40ft Flat Rack (FR) or Open Top (OT) containers to ensure the 6.8-ton structural unit is delivered safely and fully integrated.
Does the shipping cost include local delivery to my site?
No, the listed price is on an FOB (Free On Board) basis, which includes the cost of the product and loading at the port of origin. It does not include international sea freight or local last-mile delivery to your specific site. However, we can provide a CIF (Cost, Insurance, and Freight) quote upon request and coordinate with local logistics providers to assist with crane positioning and foundation placement.
Where can I learn more about shipping, import tax, and customs clearance?
If this is your first time importing prefab houses, please read our Prefab House Import & Shipping FAQ. It explains container loading, sea freight, import duty, local tax, customs clearance, local delivery, permits, and import documents.
Get Your Free Quote Now
Feel free to reach out to us through any of the contact options provided below.
We'll get in touch with you within 24 hours.
Select...
Copyright © 2026 PreFab Inc